From idea to holiday home

Construction diary

From the first idea to the finished holiday home – here we document the building of Dansk Cottage step by step.

21 and 22 October 2026

Soil tests on our plot

fremtidensfundament.dk ↗

On 21 and 22 October, Fremtidens Fundament, led by project manager Jeppe, successfully carried out the soil tests on our plot in Skovby near Søby. The ground was examined at several measuring points and test piles were screwed in – the basis for the screw-pile foundation Dansk Cottage will stand on.

Thank you so much, Jeppe! Thank you for your reliability and your work. Good communication is especially important to us – and it has been spot on from the very start. We look forward to working with you!

Tracked drilling rig from Fremtidens Fundament on the autumn plot of Dansk Cottage in Skovby near Søby
The drilling rig on our plot
Test pile with measuring set-up and laptop next to the Fremtidens Fundament drilling rig on the plot
Measuring a test pile
Site plan of the plot with measuring points ST01 to ST04 and the positions of the test piles
Site plan with measuring points ST01–ST04 and the test piles

Building diary · 3D construction

See how Dansk Cottage takes shape

From the first screw pile to the finished holiday home on Ærø – follow the construction of our Dansk Cottage step by step.
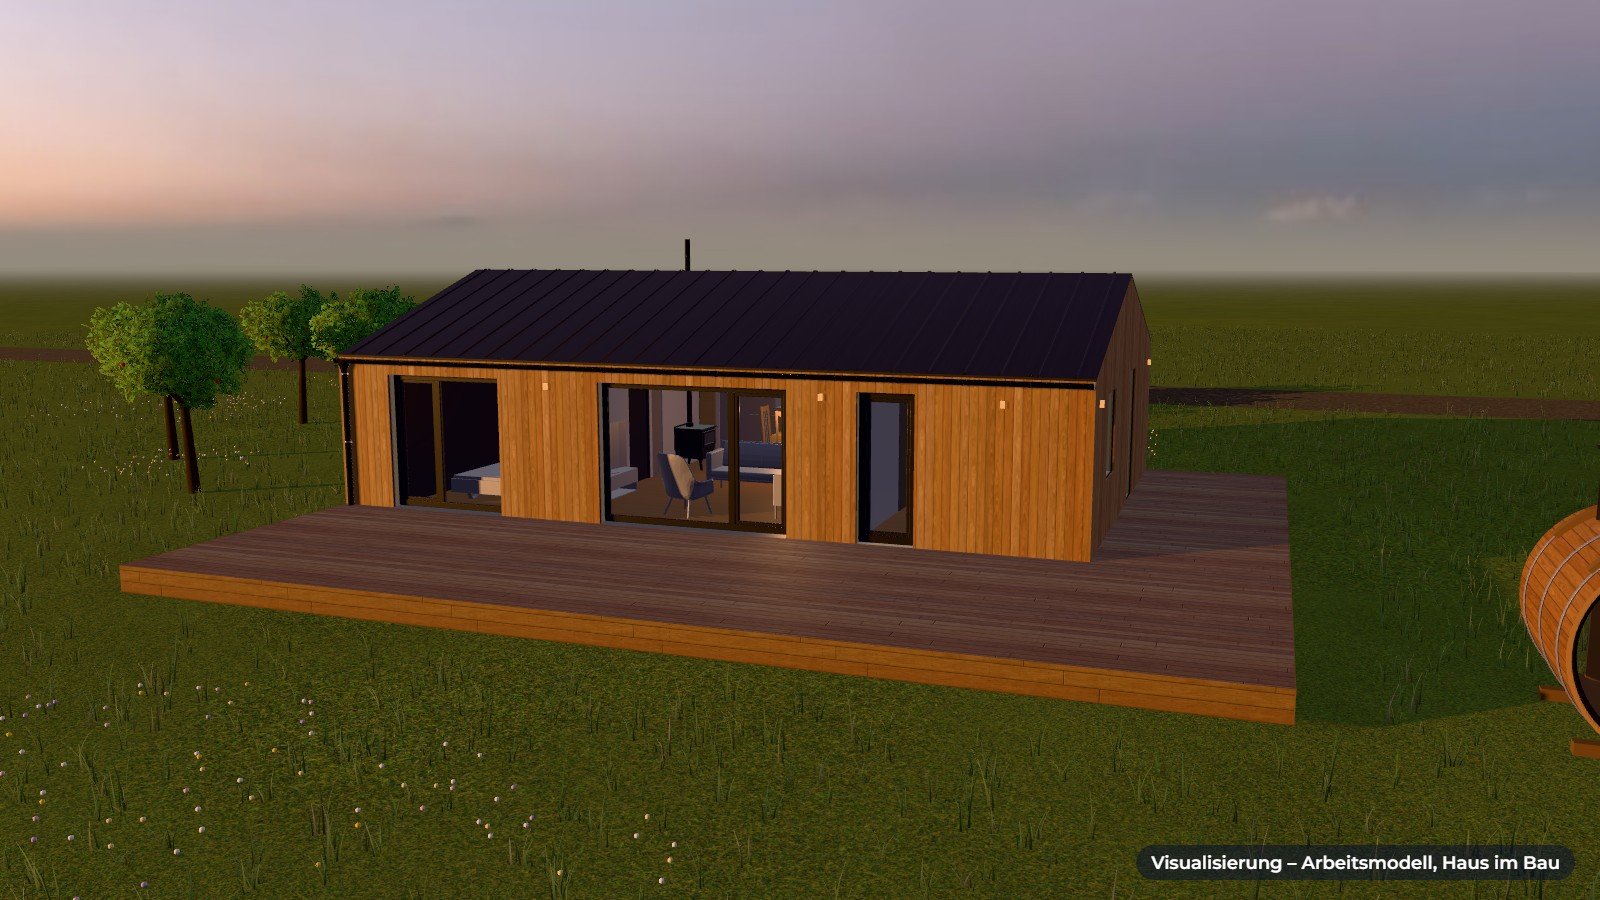
Visualisation: Dansk Cottage in Skovby near Søby on Ærø – still from the 3D construction simulation

Loads approx. 4 MB · works with mouse and touch

Visualisation – working model, house under construction

Phase 1 of 12

The plot

Start the simulation to follow the construction step by step.

The construction in 12 steps
  1. The plot – The approx. 3,300 m² natural plot in the village of Skovby on Ærø (Skovbygade 4B, 5985 Søby) before construction. The old potato cellar already stands on the plot.
  2. Setting out the foundation points – The positions of the screw piles are surveyed and marked. They follow the bearing points of the house in the planning model.
  3. Screw piles – Instead of a concrete slab, threaded steel piles are screwed into the ground by machine – no large excavation and no concrete at all.
  4. Levelling the supports – Height-adjustable post bases are fitted on the pile heads and levelled to one common height – the support for the house modules.
  5. Delivery of the house modules – The factory-built modules arrive by lorry. A mobile crane lifts each module individually and sets it down on the post bases.
  6. Assembly – The modules are joined and the joint is closed. The glulam ridge beam above the living area is put in place.
  7. Roof – The two roof elements are set in place and covered with black standing-seam metal. Gutters, downpipes and the vertical flue follow.
  8. Windows and facade – Large glazed fronts with black frames, the entrance doors and the vertical timber cladding close the building envelope. Outdoor lights and the heat pump are fitted.
  9. Wooden terrace – The large wooden terrace takes shape on the south and east sides: first the substructure, then the boards.
  10. Barrel sauna – The barrel sauna for up to four people with a panoramic window takes its place on the plot.
  11. Garden and grounds – Paths, fruit trees, wildflowers and raised beds turn the building site back into a natural plot.
  12. Dansk Cottage is complete – Dansk Cottage – holiday home on Ærø for up to six people, with a private sauna, wood-burning stove and a large terrace. Opening in spring 2027.

The 3D view is a visualisation based on the planning model. The house is still under construction; details may differ from the finished house.

You might also be interested in

Sustainability

Modern living, built with care.

About us

The story behind Dansk Cottage.

The Cottage

The whole house at a glance.

Ready for Ærø?

Dansk Cottage is available from spring 2027.

Newsletter

Dansk Cottage opens in 2027 – sign up now and be among the first to hear about available dates.

More in our privacy policy

Questions about the cottage? Message us 💬